
MLS®: X13156498
上市天数: 5天
产权: Freehold
类型: RR3 House , Detached
社区:
卧室: 2+1
洗手间: 4
停车位: 6
建筑日期:
经纪公司: COLDWELL BANKER RHODES & COMPANY|COLDWELL BANKER RHODES & COMPANY|
价格:$ 1,349,900
预约看房 15
MLS®: X13156498
上市天数: 5天
产权: Freehold
类型: RR3 House , Detached
社区:
卧室: 2+1
洗手间: 4
停车位: 6
建筑日期:
价格:$ 1,349,900
预约看房 15


丁剑来自山东,始终如一用山东人特有的忠诚和热情服务每一位客户,努力做渥太华最忠诚的地产经纪。

613-986-8608
[email protected]
Dingjian817
丁剑来自山东,始终如一用山东人特有的忠诚和热情服务每一位客户,努力做渥太华最忠诚的地产经纪。
613-986-8608
[email protected]
Dingjian817
| General Description | |
|---|---|
| MLS® | X13156498 |
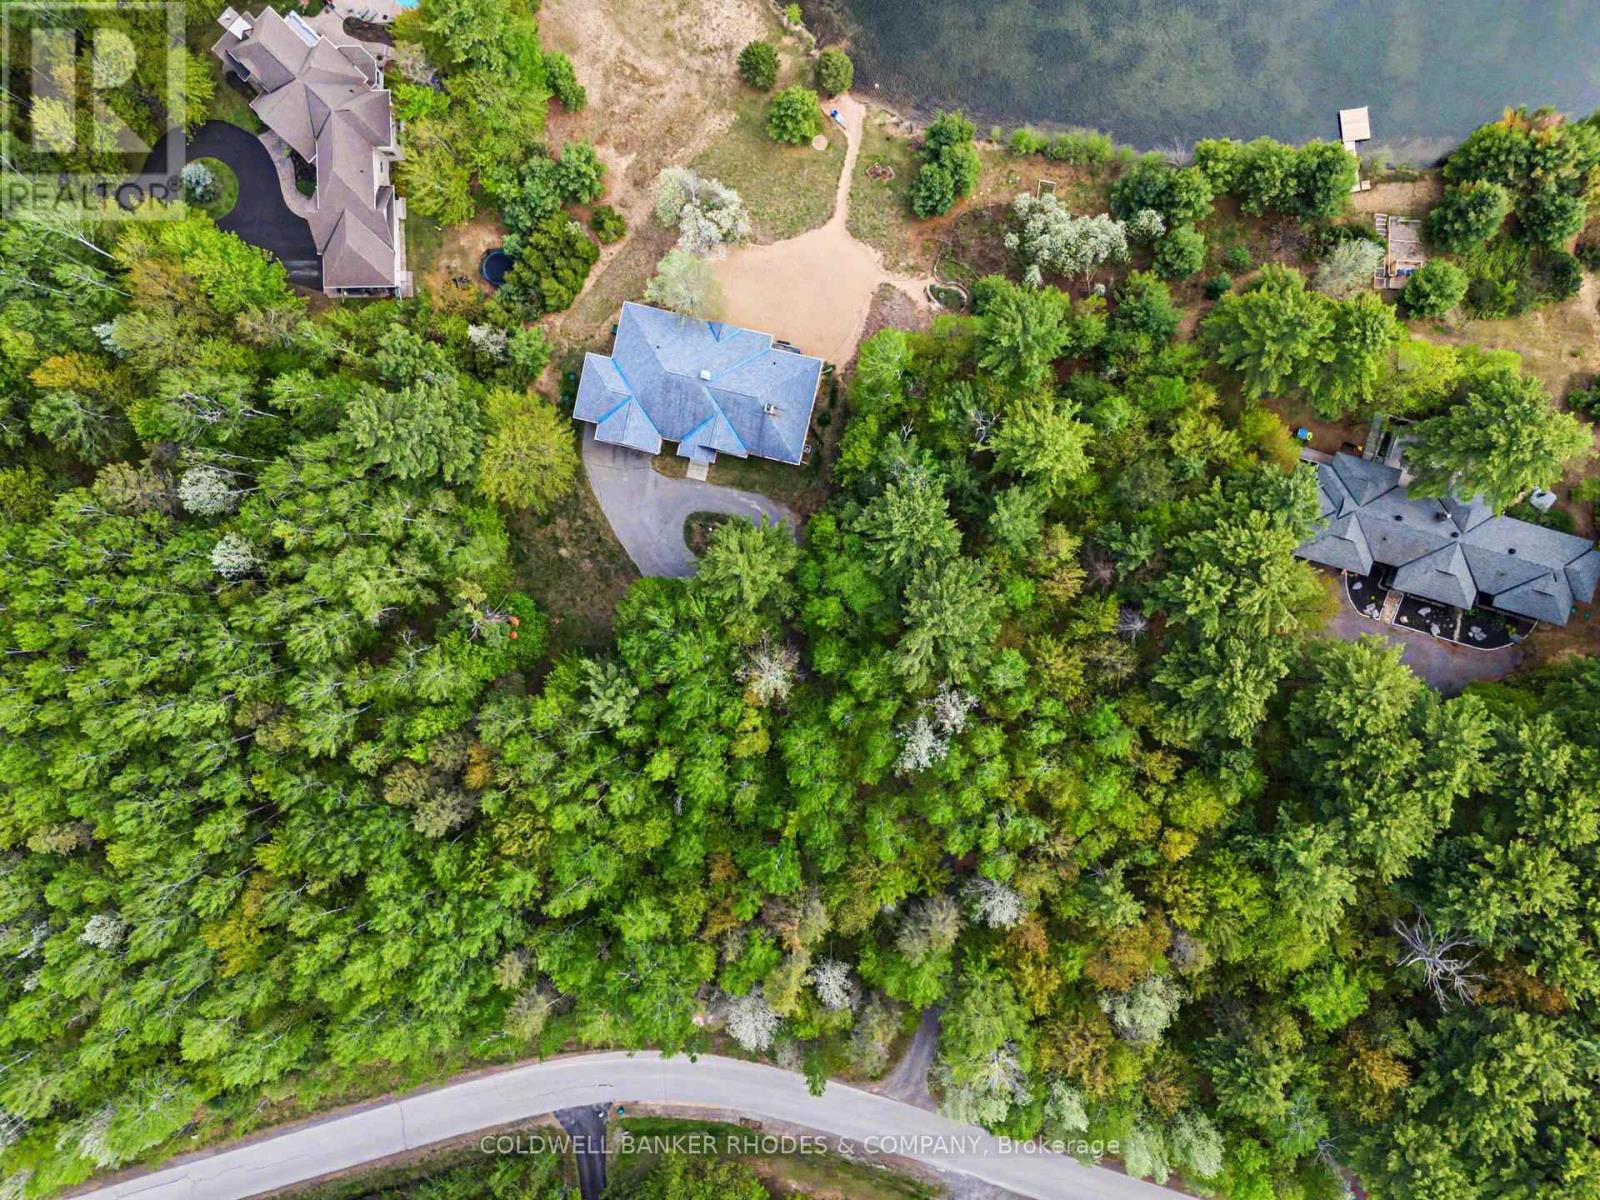
| Lot Size | 464.8 x 373.1 FT|2 - 4.99 acres |
| Zoning Description | RR3 |
| Interior Features | |
|---|---|
| Construction Style | Detached |
| Total Stories | 1 |
| Total Bedrooms | 3 |
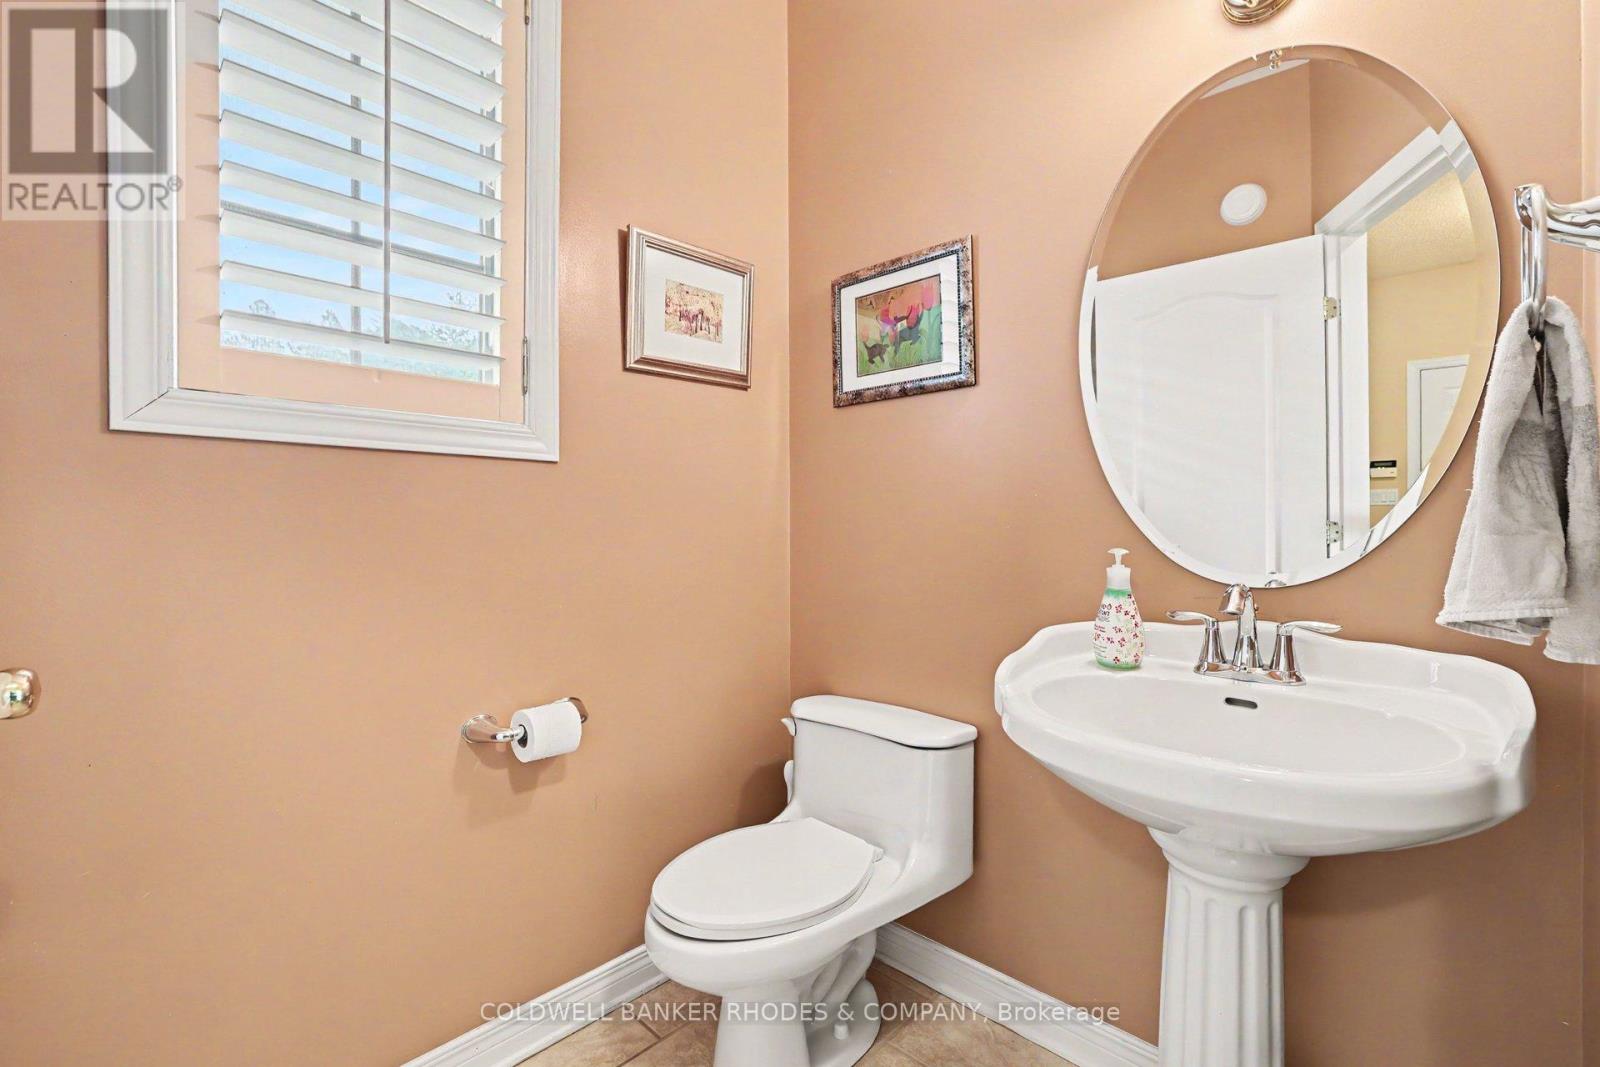
| Total Bathrooms | 4 |
| Full Bathrooms | 3 |
| Half Bathrooms | 1 |
| Basement Type | Full, N/A, N/A (Finished) |
| Basement Development | Finished |
| Included Appliances | Garage door opener remote(s), Central Vacuum, Water Heater, Water softener, Dishwasher, Dryer, Microwave, Stove, Washer, Water Treatment, Refrigerator |
| Rooms | ||
|---|---|---|
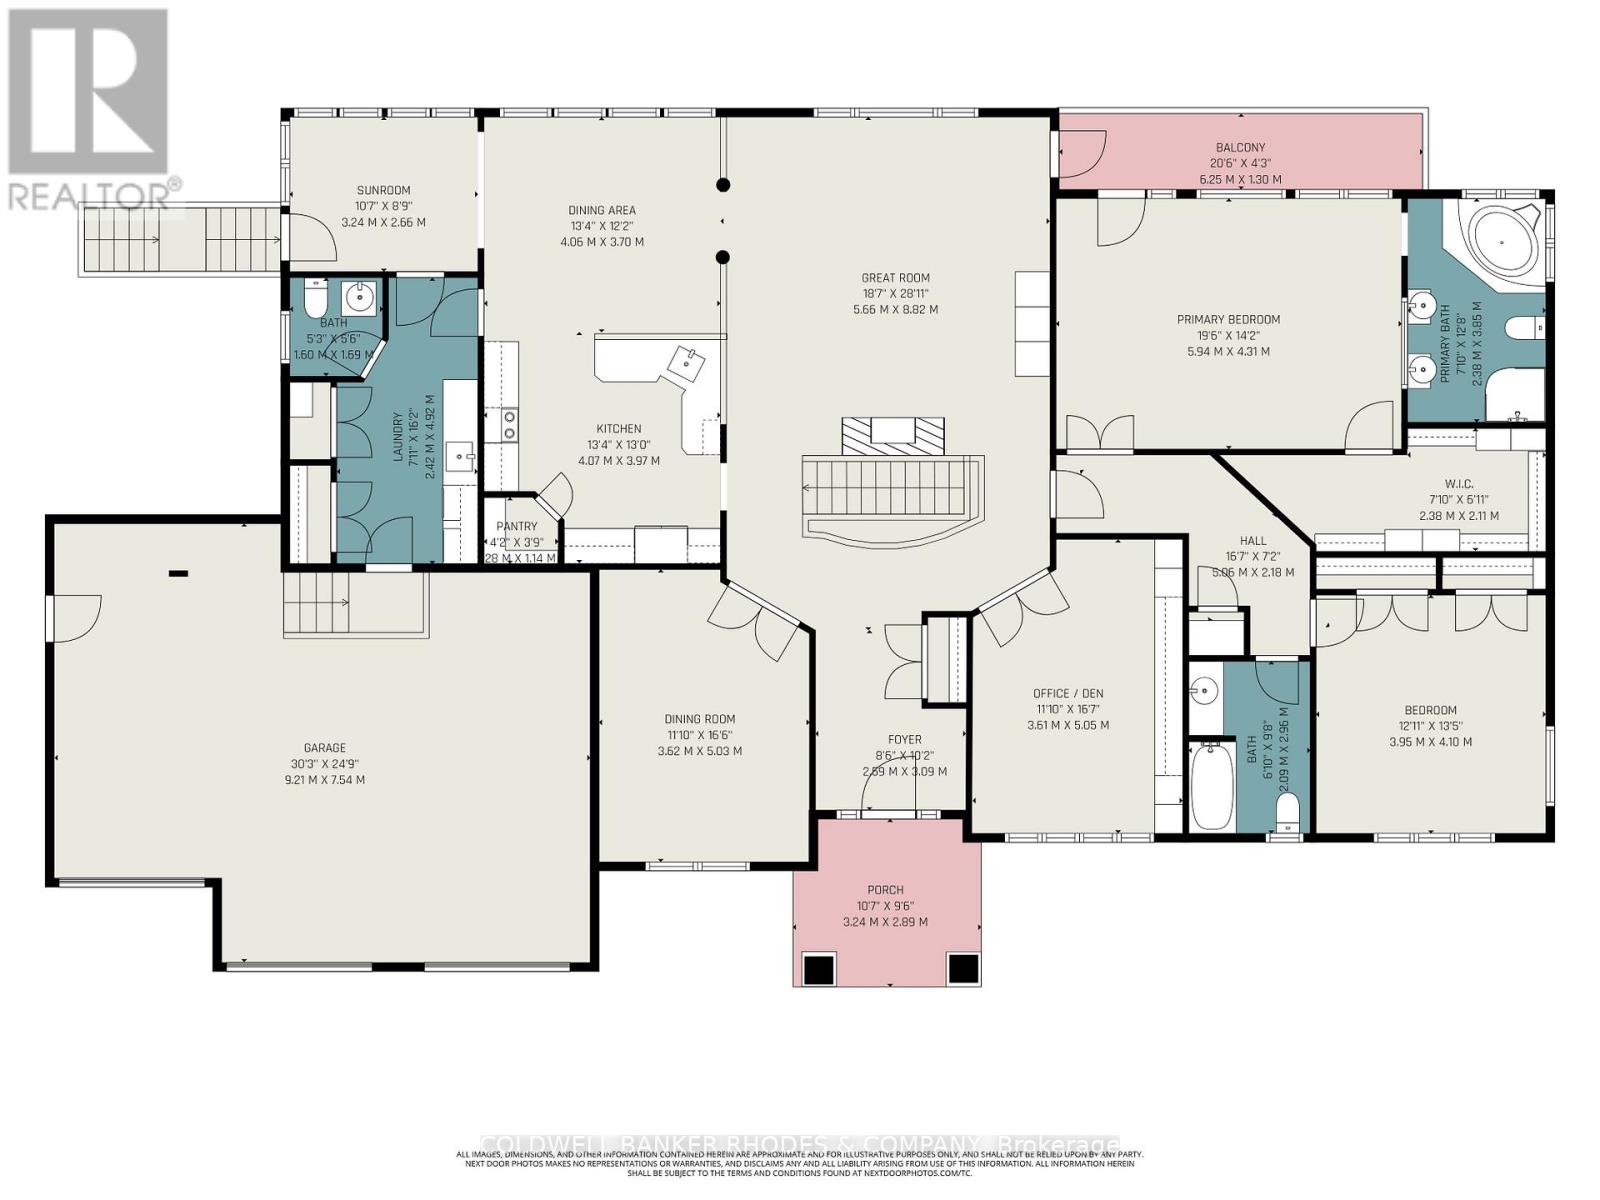
| Sunroom | Main level | 3.24 m x 2.66 m |
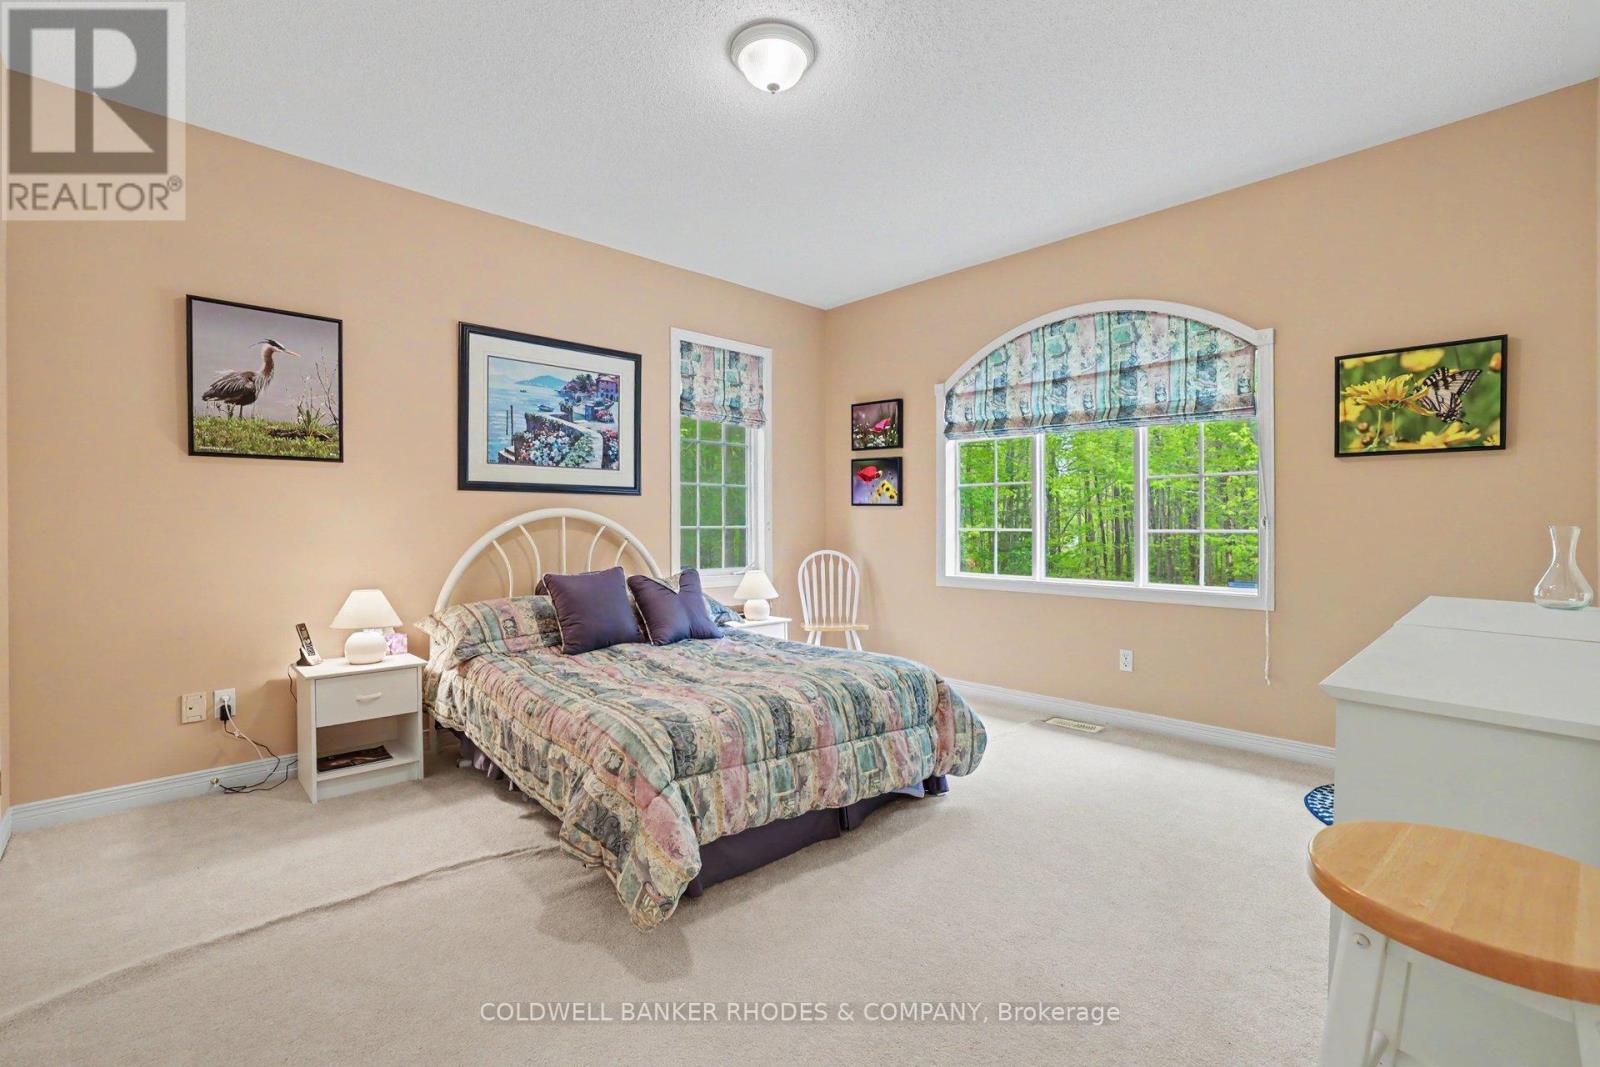
| Bedroom 2 | Main level | 3.69 m x 4.1 m |
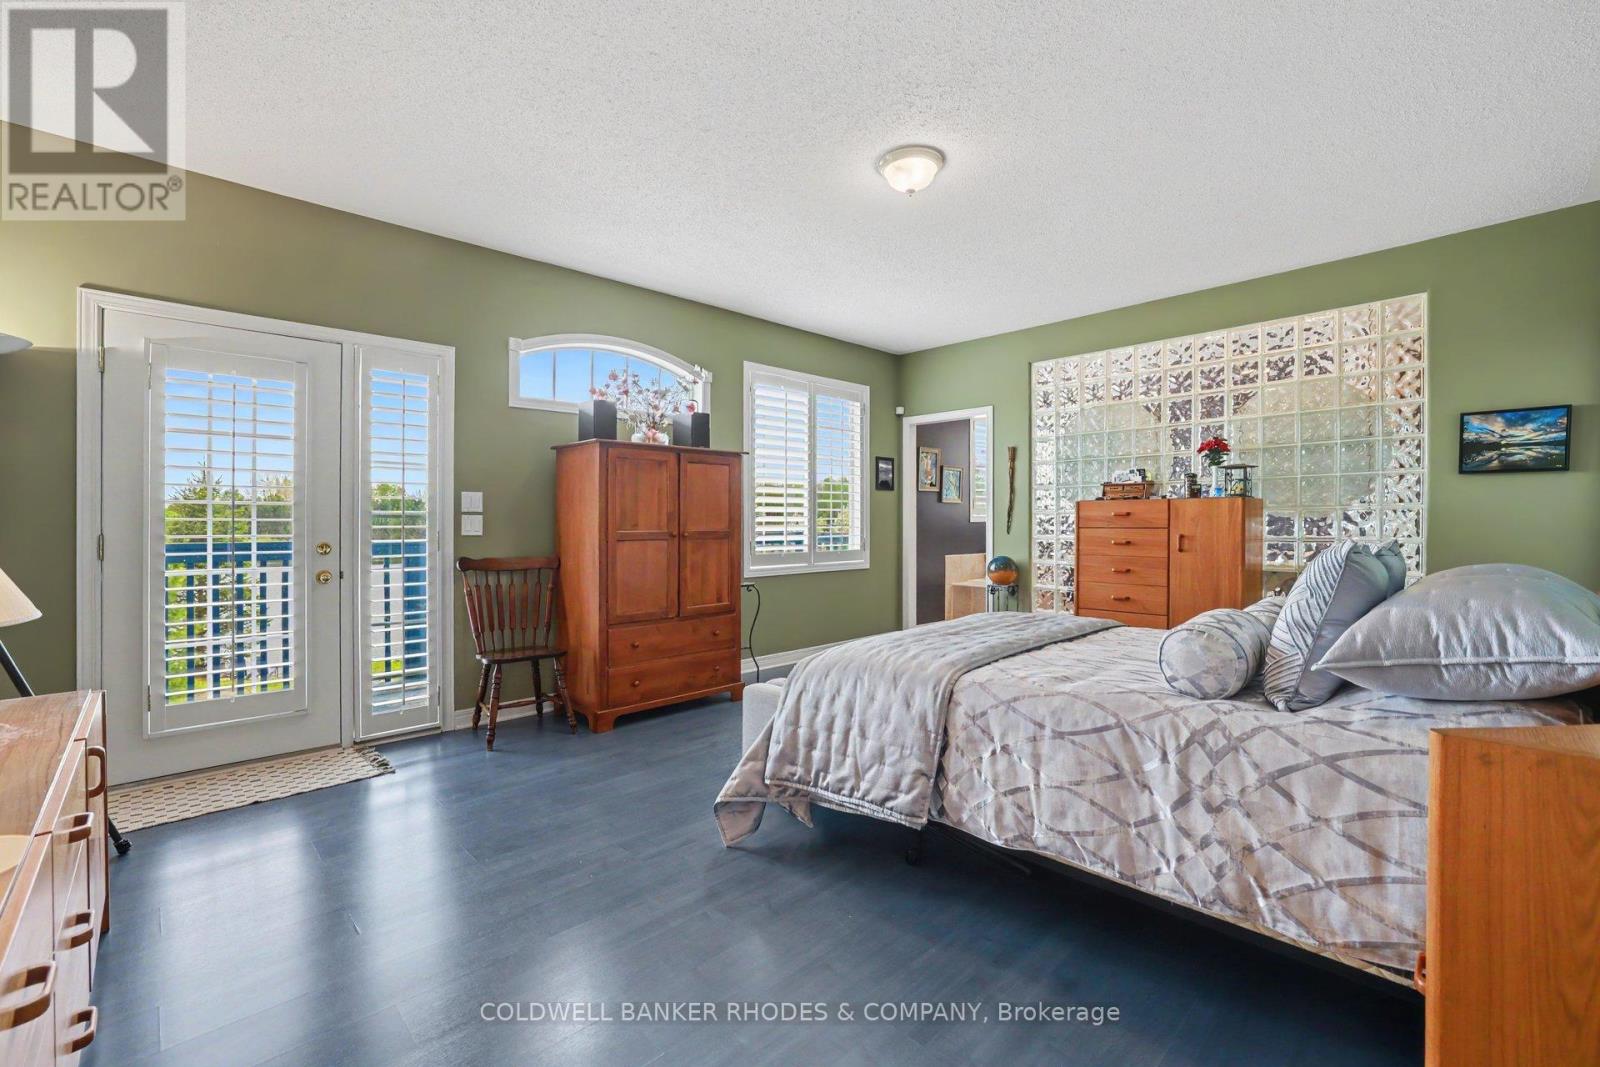
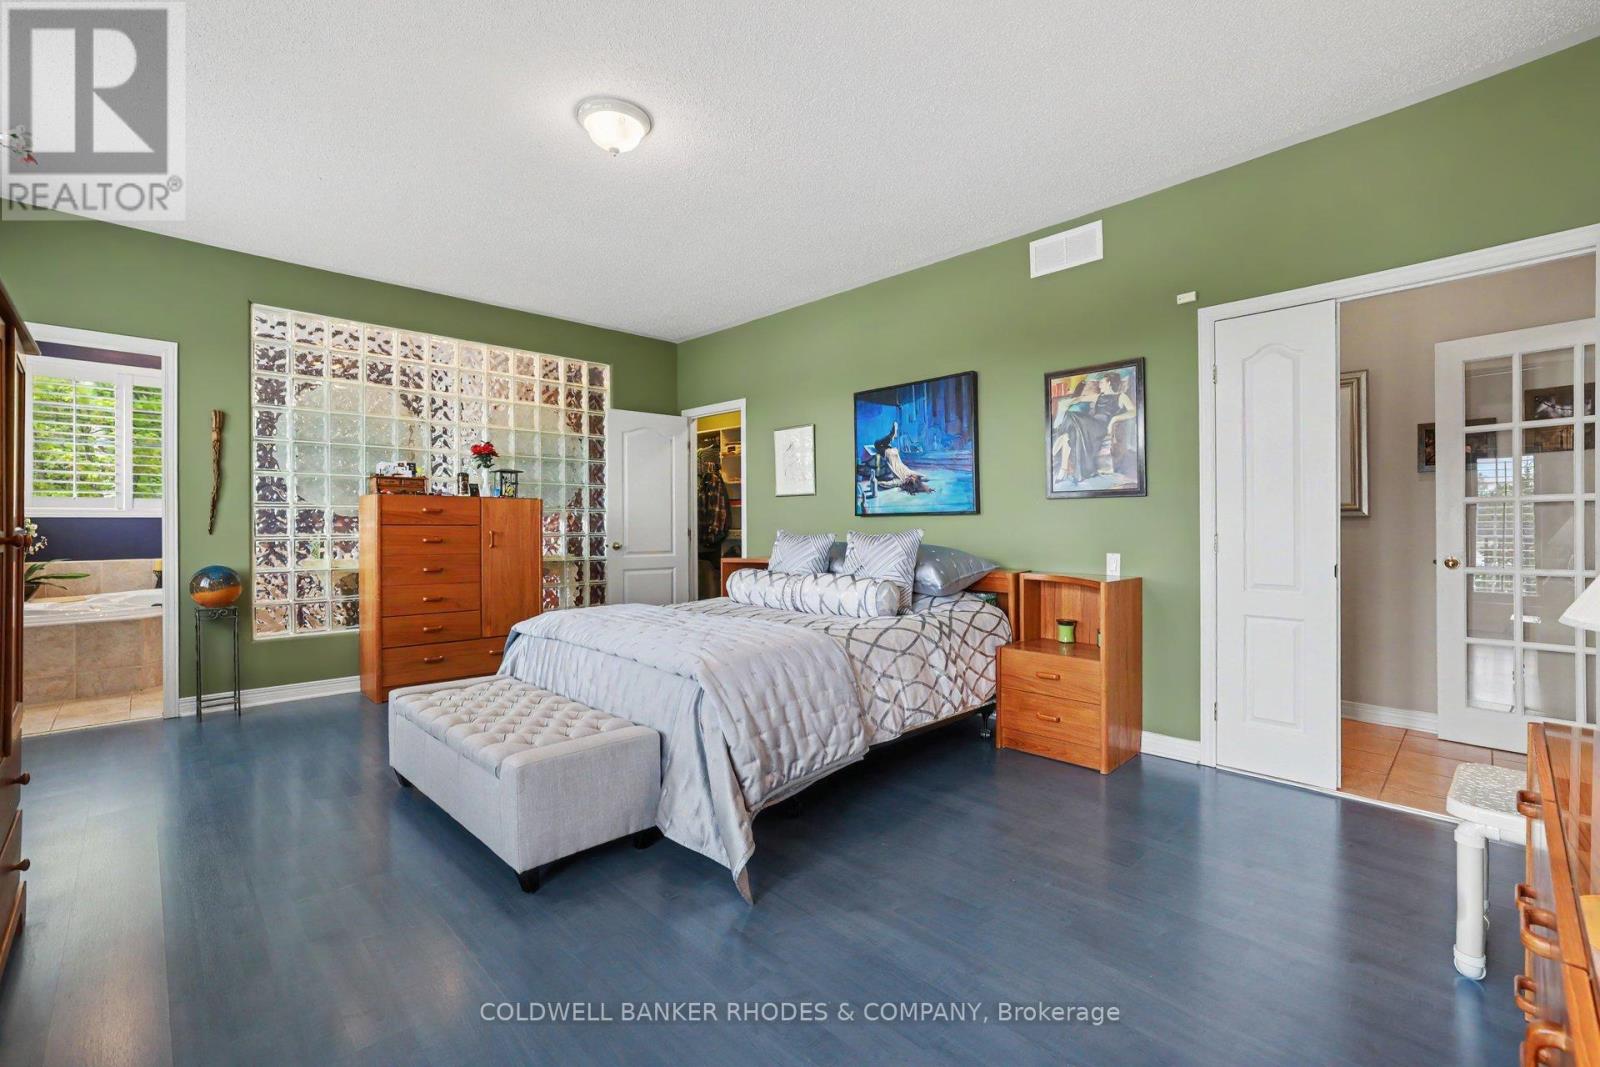
| Primary Bedroom | Main level | 5.94 m x 4.31 m |
| Laundry room | Main level | 2.42 m x 4.92 m |
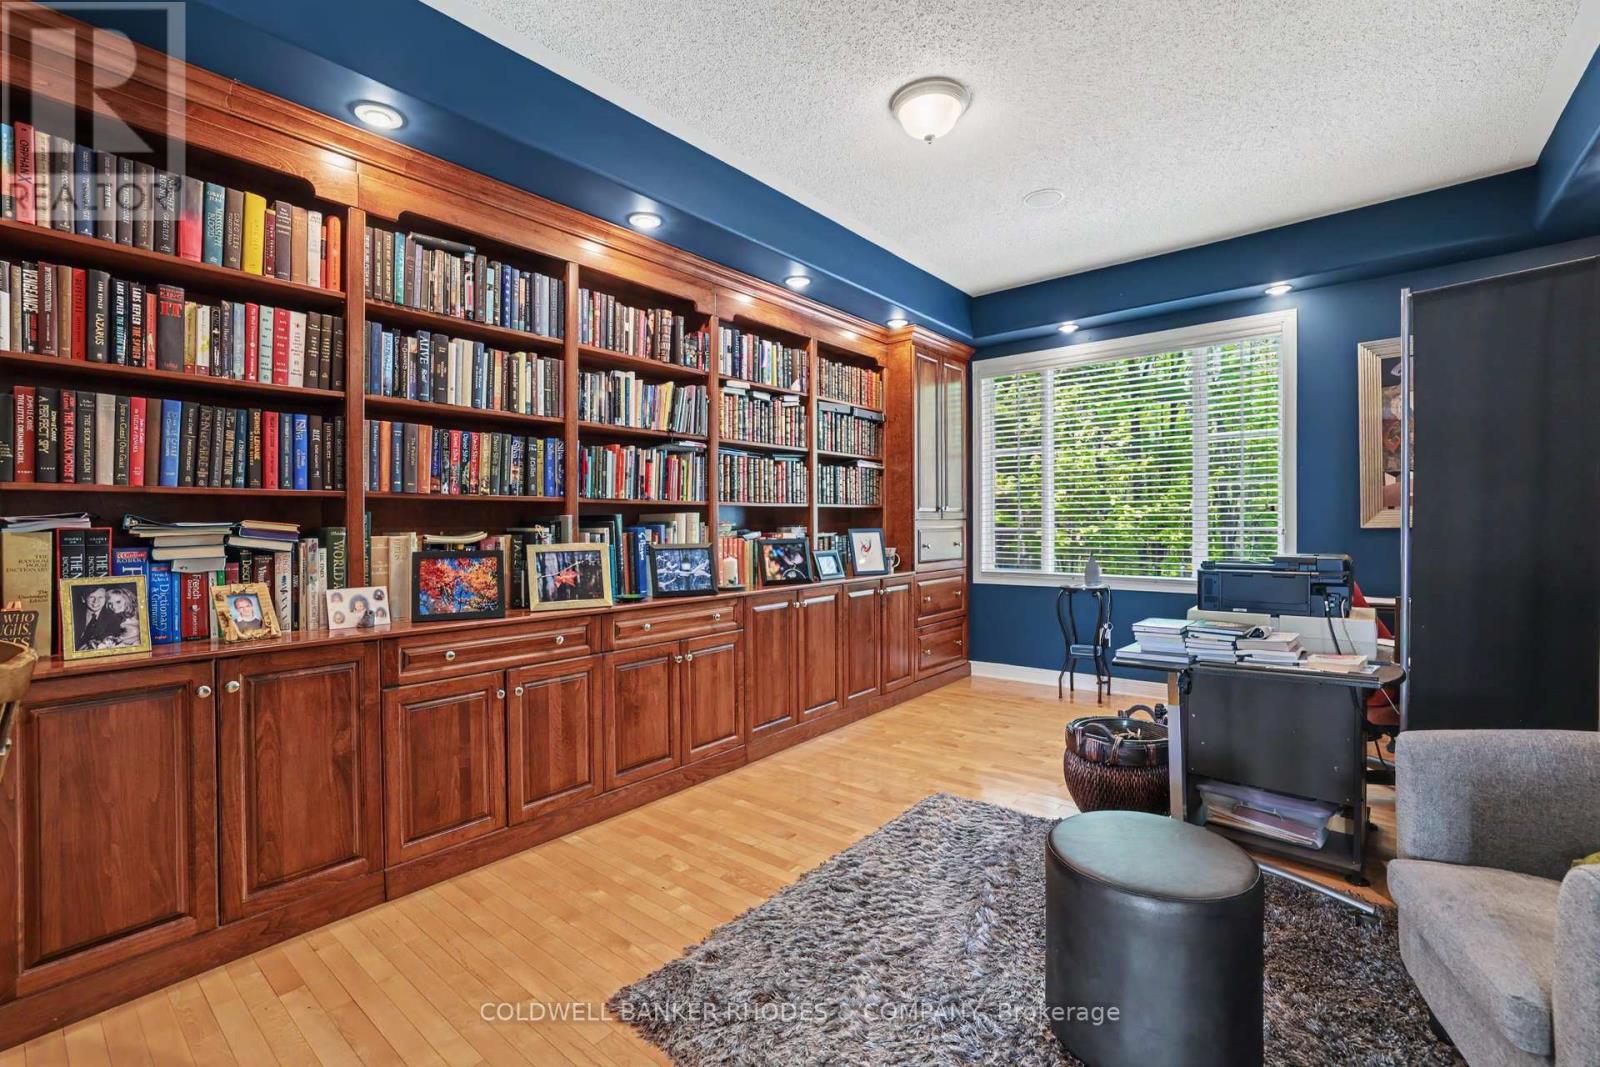
| Office | Main level | 3.61 m x 5.05 m |
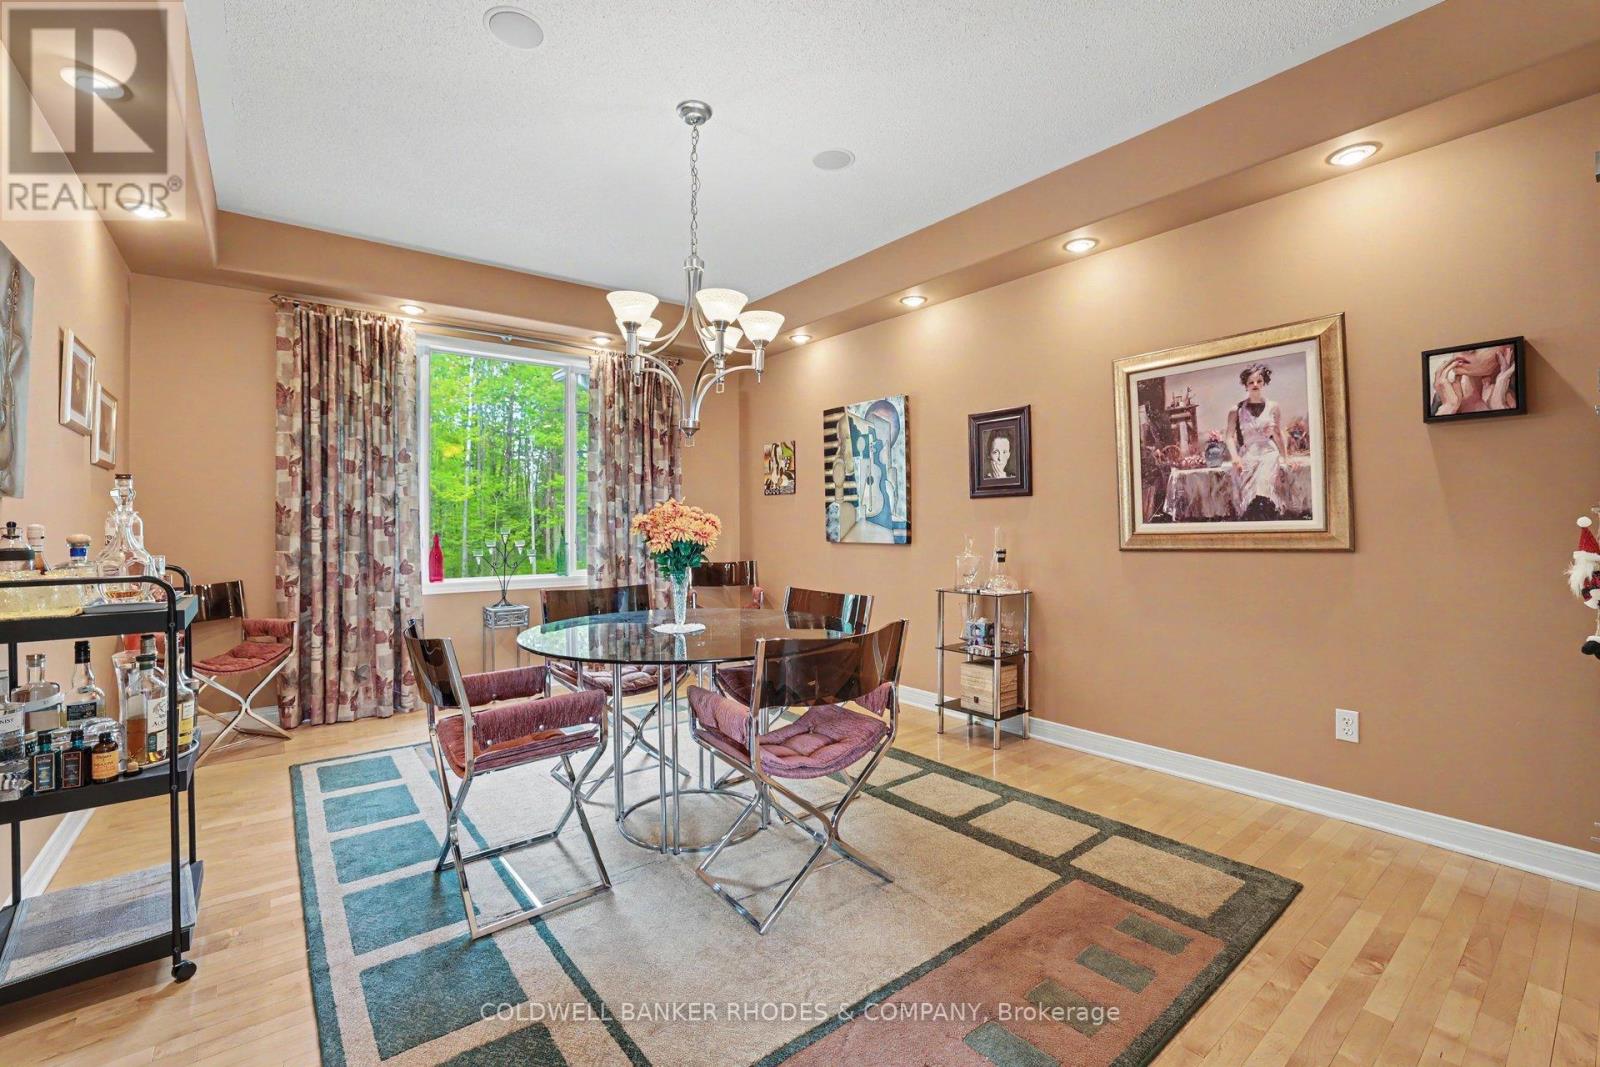
| Dining room | Main level | 3.62 m x 5.03 m |
| Eating area | Main level | 4.06 m x 3.7 m |
| Kitchen | Main level | 4.07 m x 3.97 m |
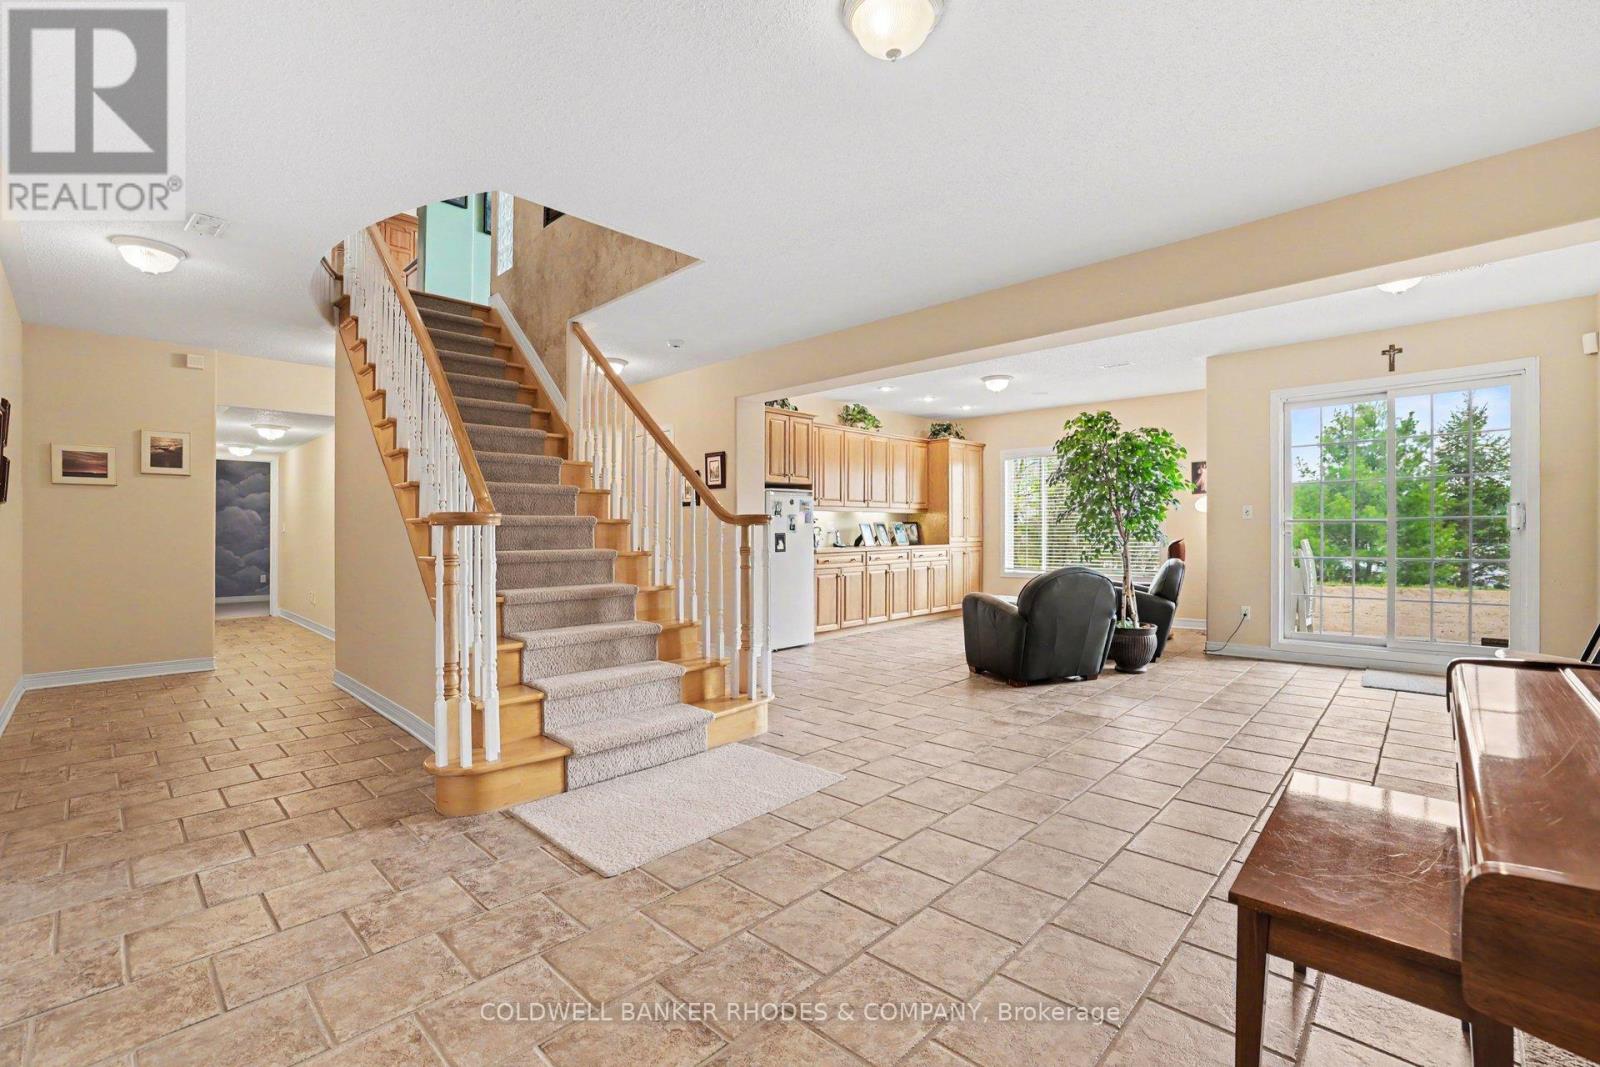
| Great room | Main level | 5.66 m x 8.5 m |
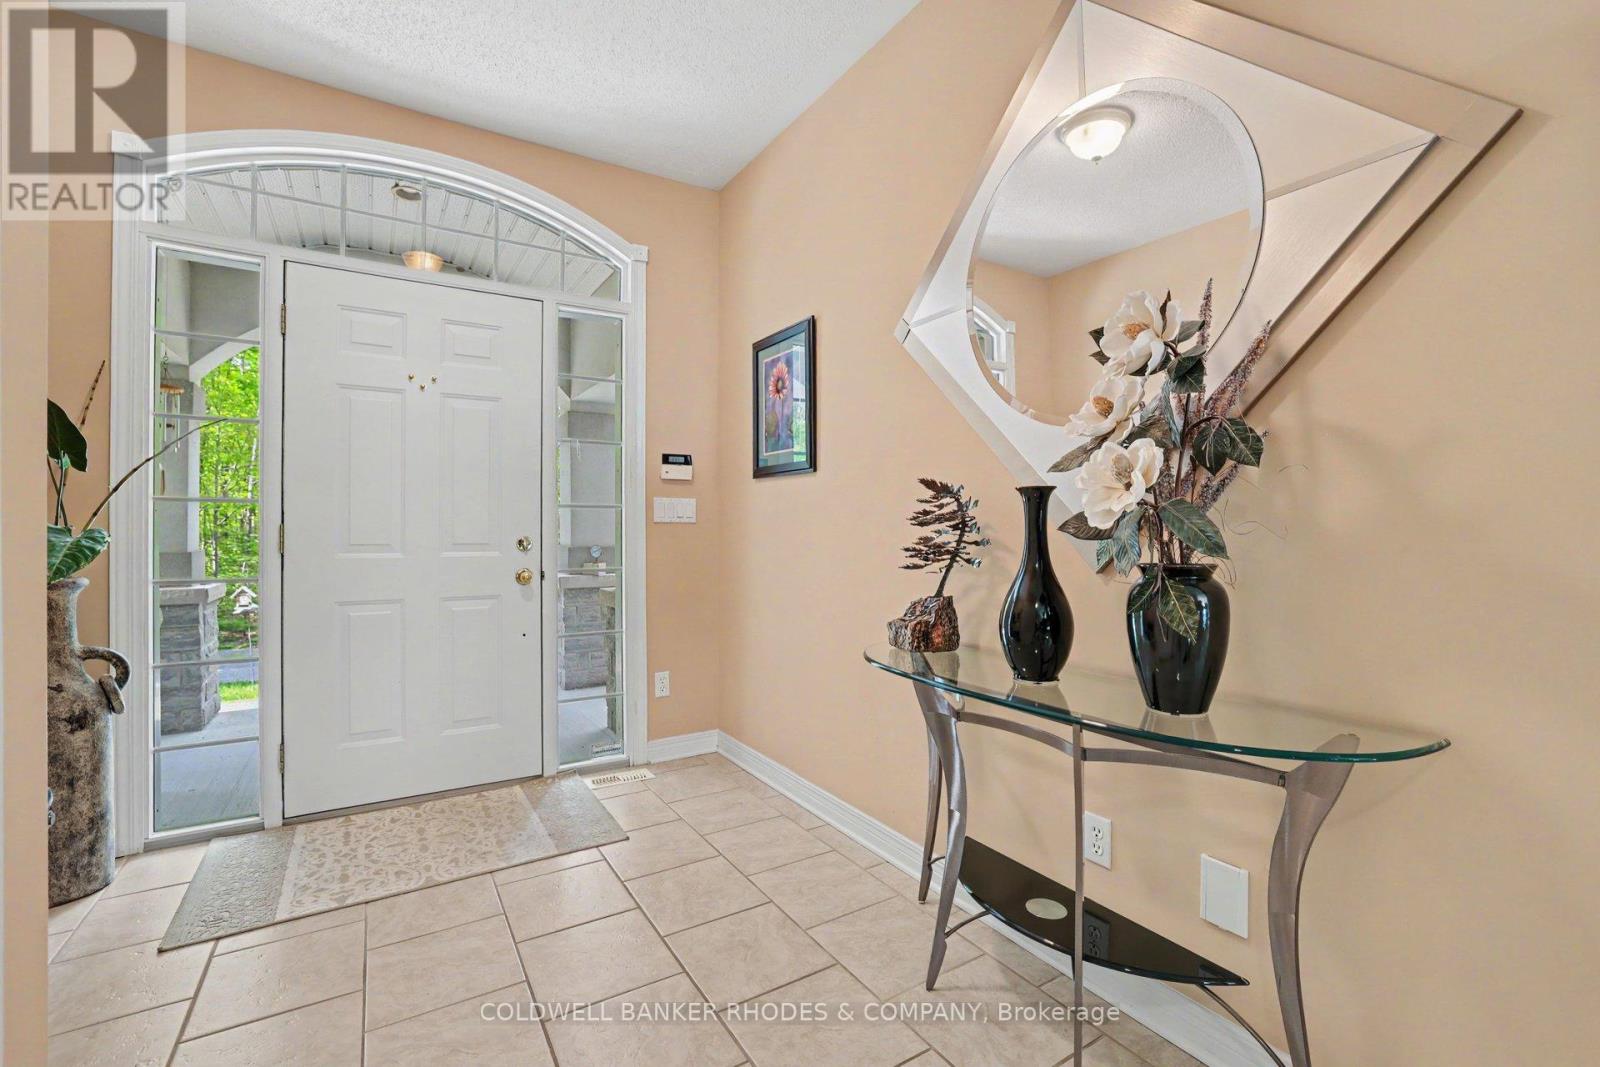
| Foyer | Main level | 2.69 m x 3.09 m |
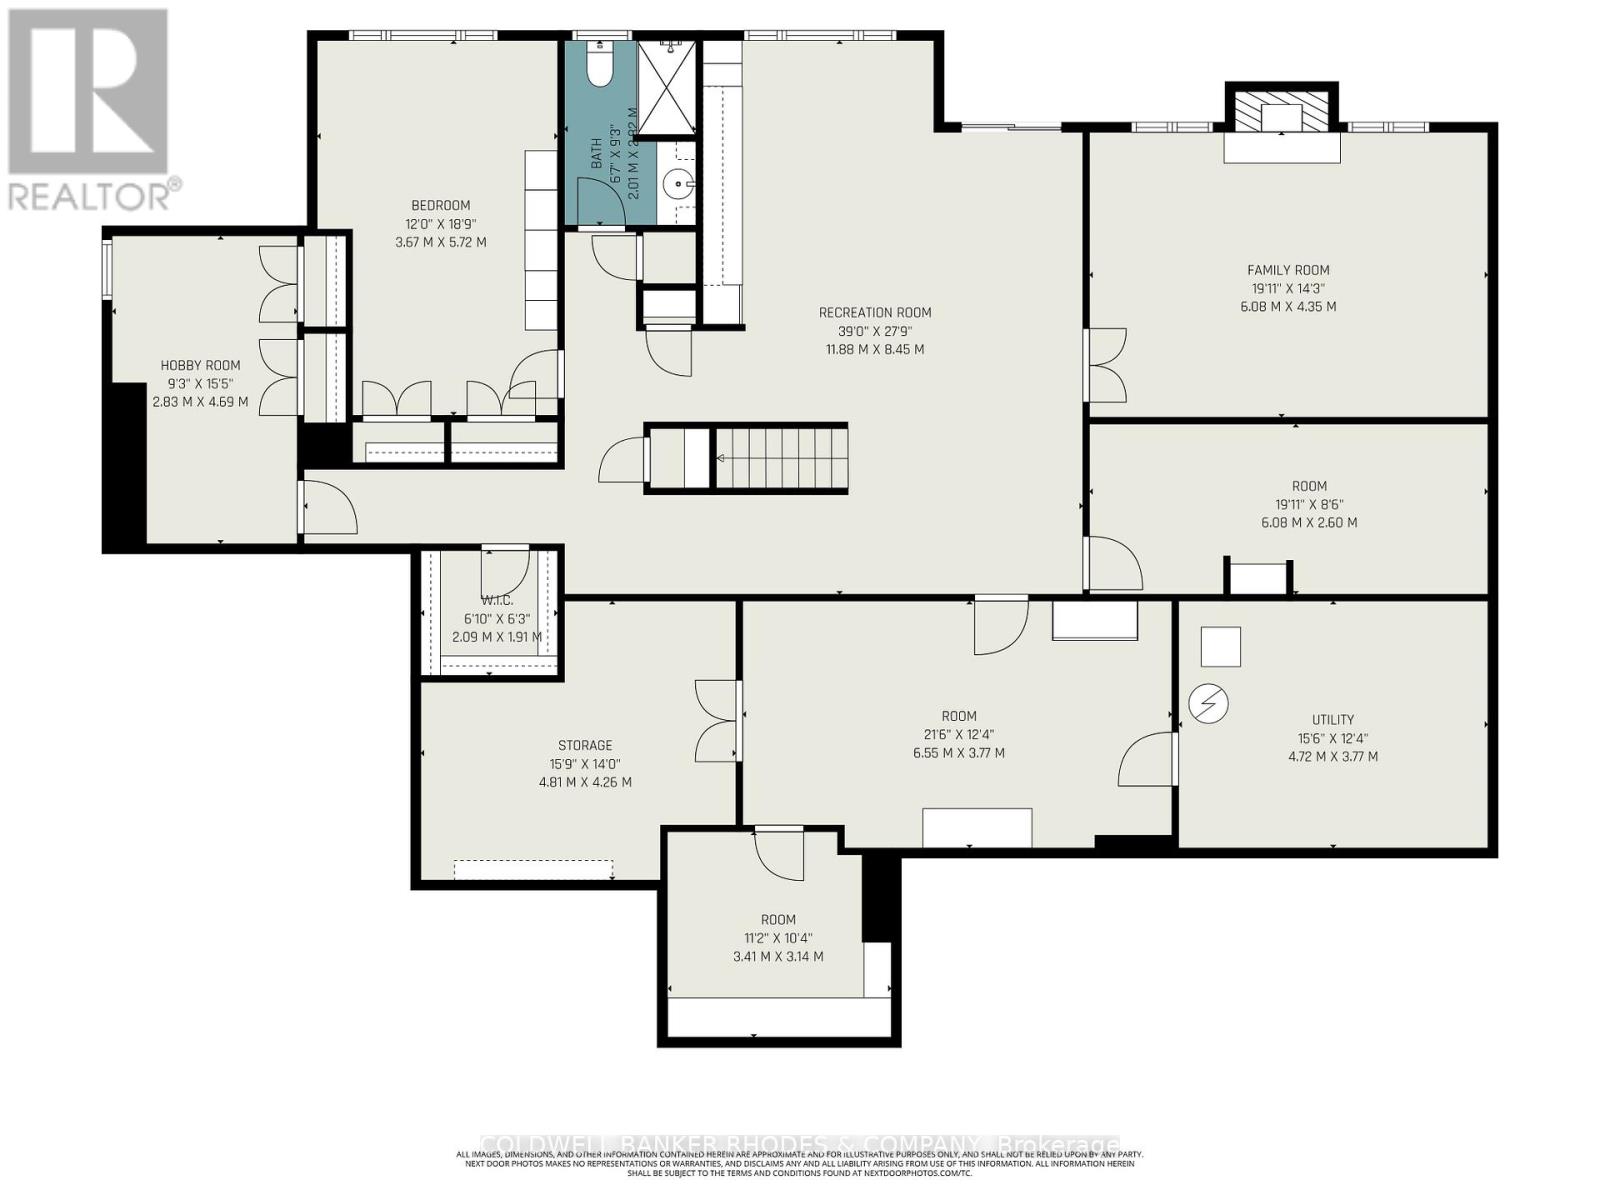
| Workshop | Lower level | 6.55 m x 3.77 m |
| Utility room | Lower level | 4.72 m x 3.77 m |
| Office | Lower level | 2.83 m x 4.69 m |
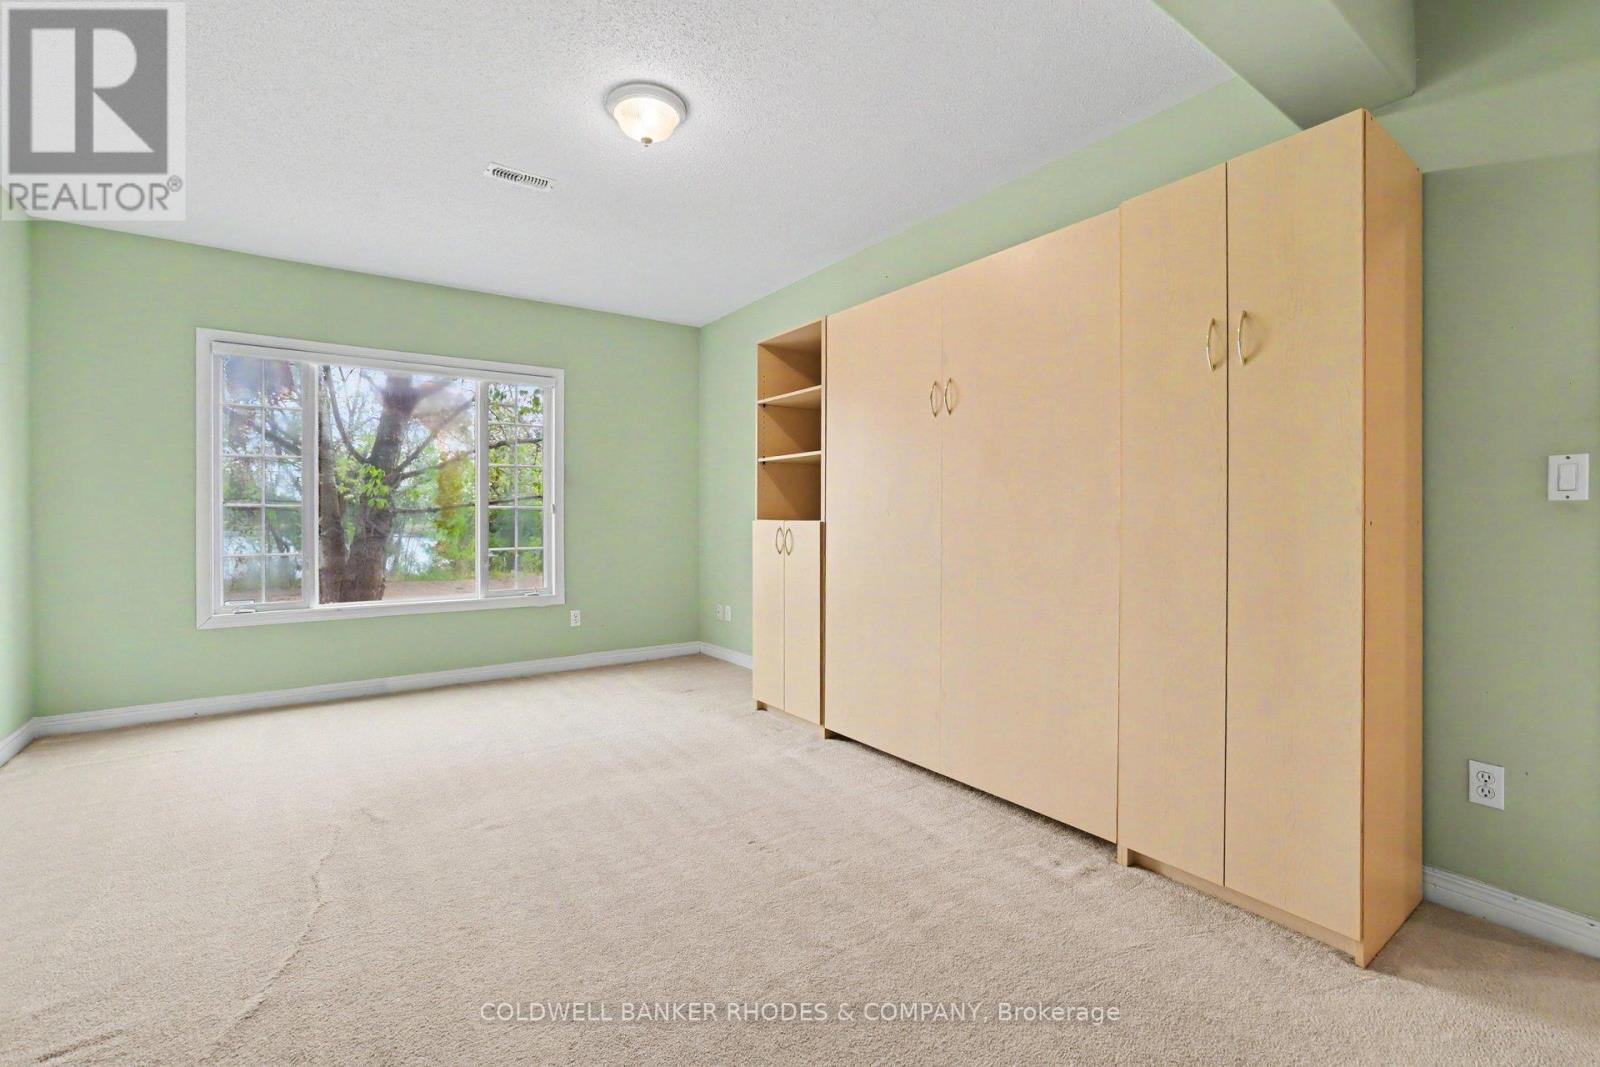
| Bedroom 3 | Lower level | 3.67 m x 5.72 m |
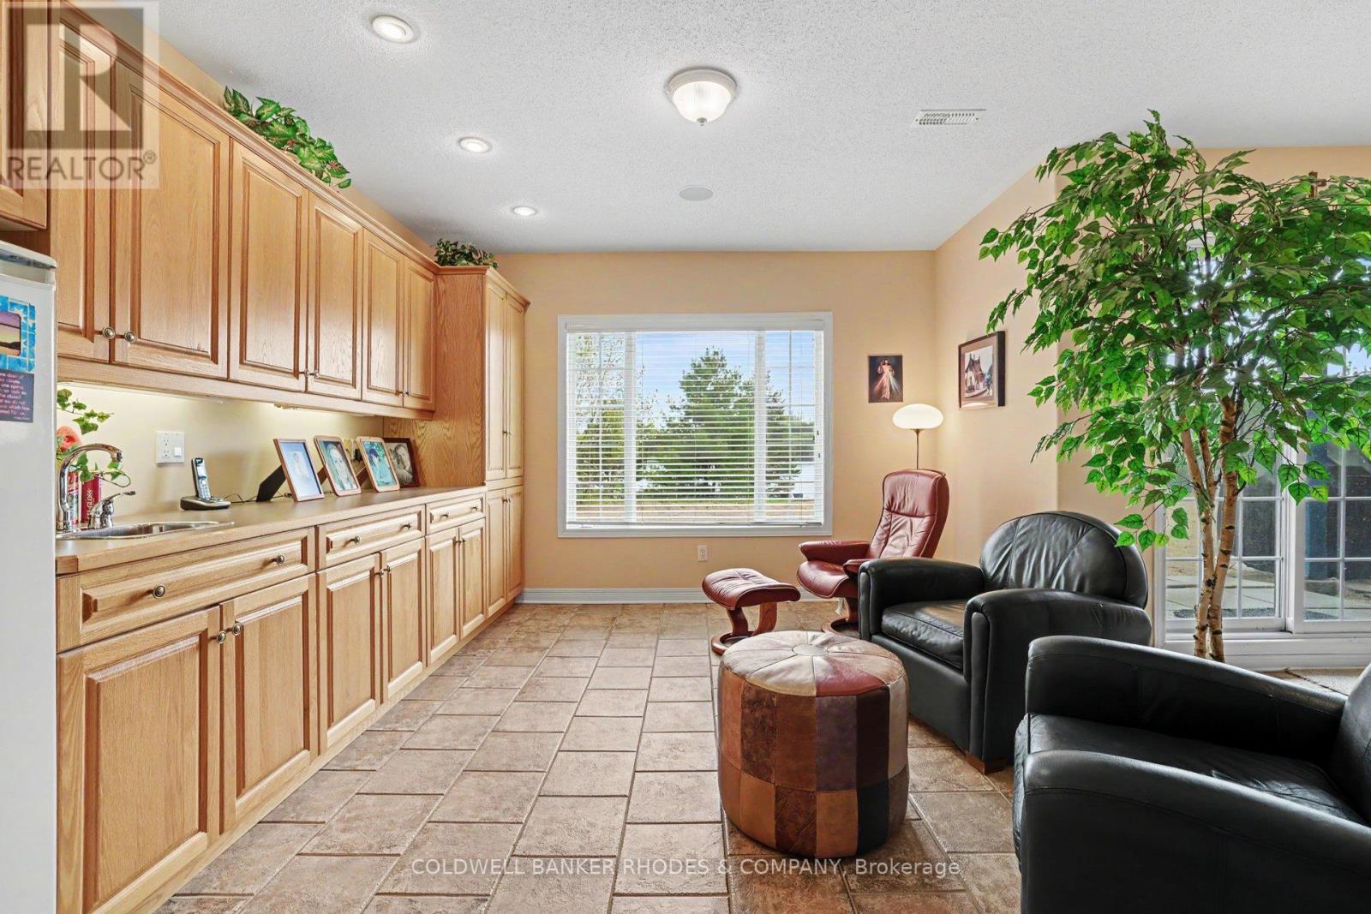
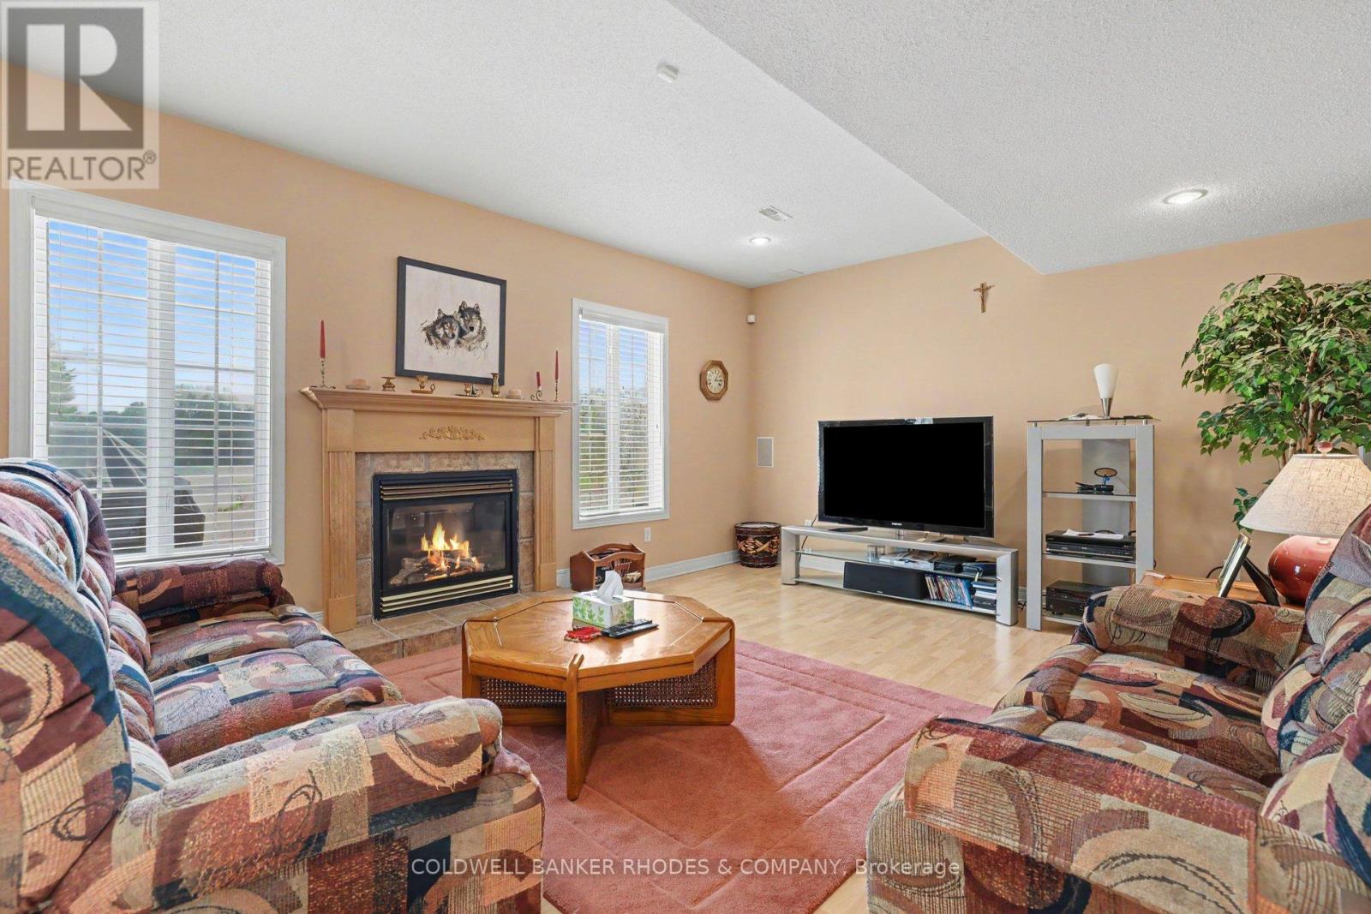
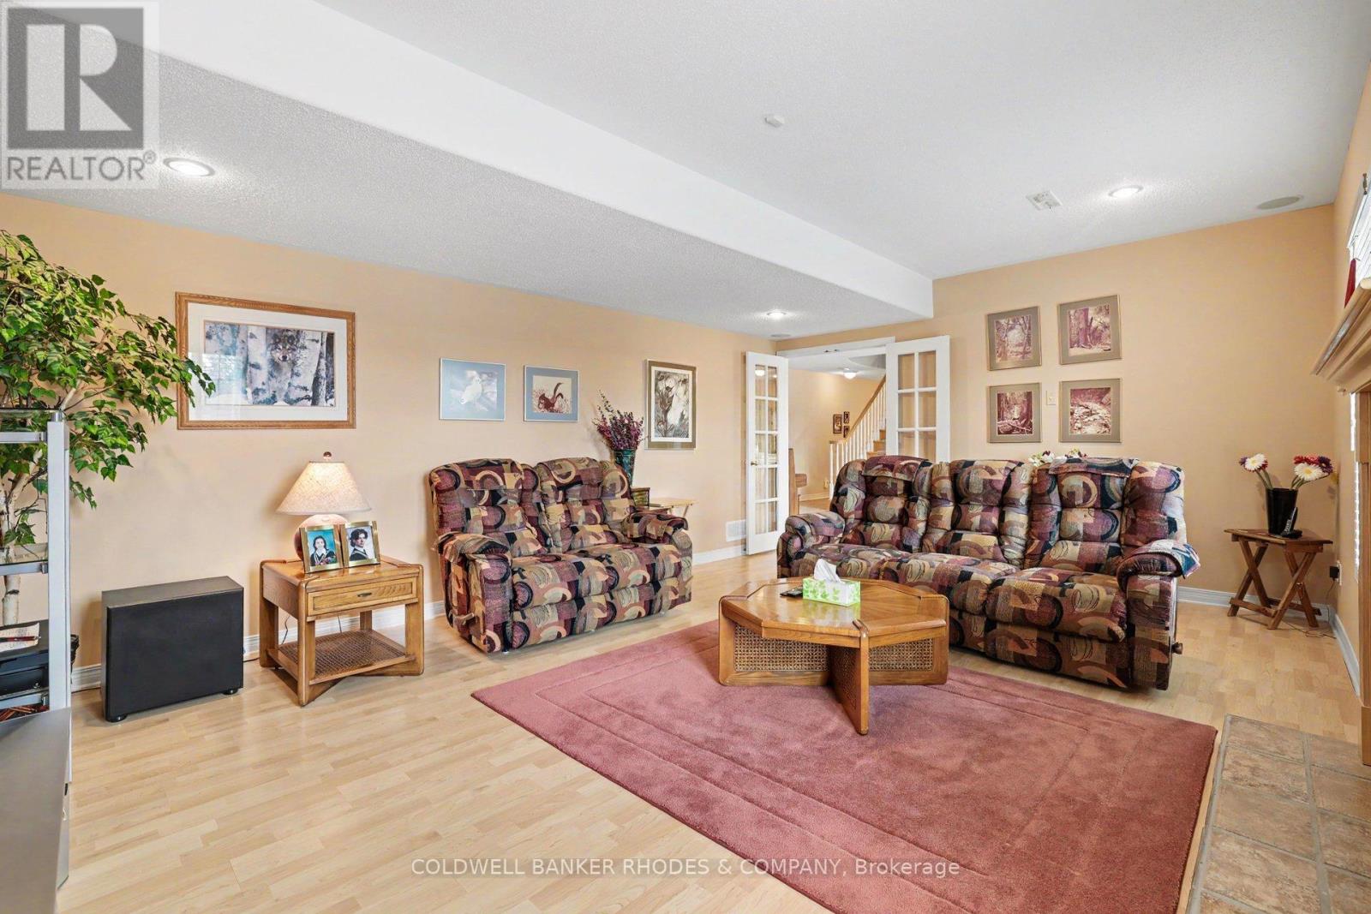
| Family room | Lower level | 6.08 m x 4.35 m |
| Recreational, Games room | Lower level | 11.88 m x 8.45 m |
| Exterior/Construction | |
|---|---|
| Constuction Date | |
| Exterior Finish | Stone, Stucco |
| Foundation Type | Concrete |
| Utility Information | |
|---|---|
| Heating Type | Forced air |
| Heating Fuel | Natural gas |
| Cooling Type | Central air conditioning, Air exchanger |
| Water Supply | Drilled Well |
| Sewer Type | Septic System |
| Total Fireplace | 2 |
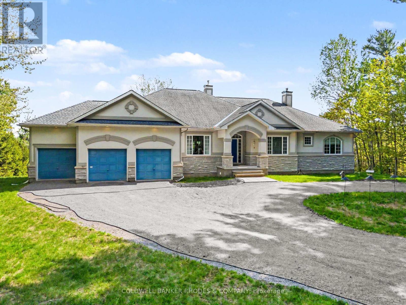
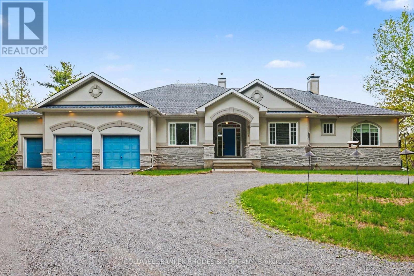
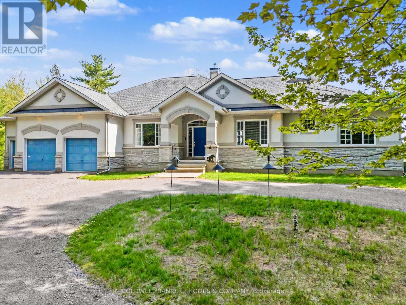
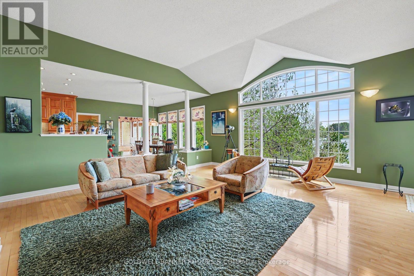
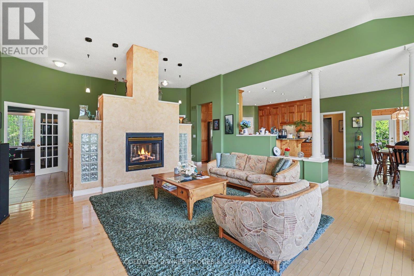
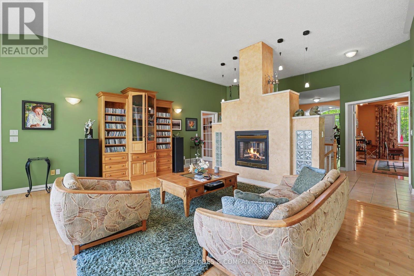
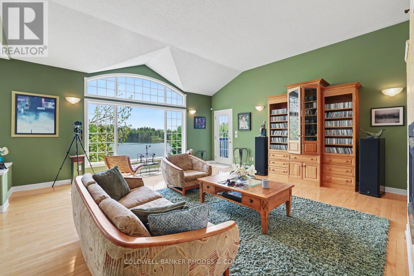
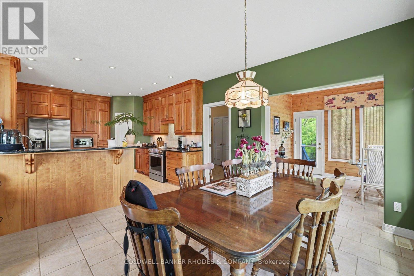
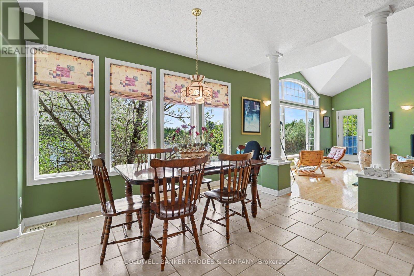
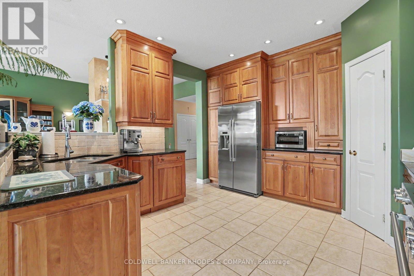
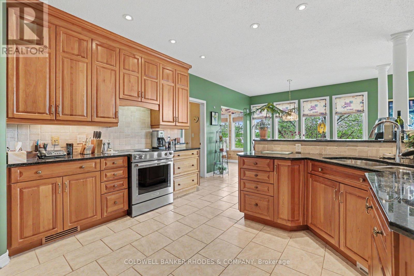
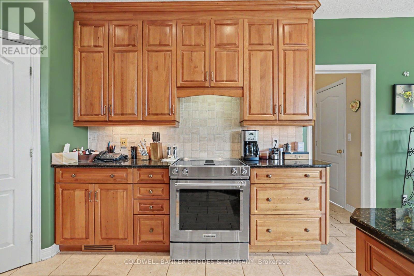
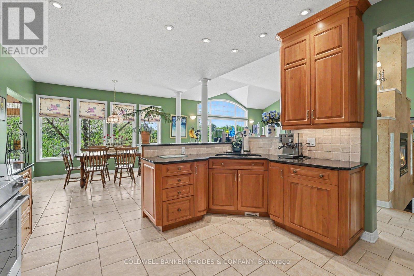
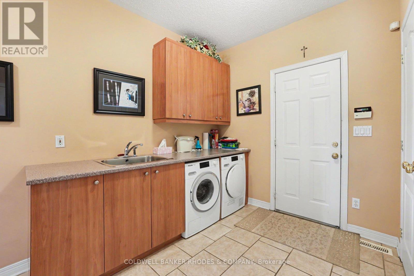
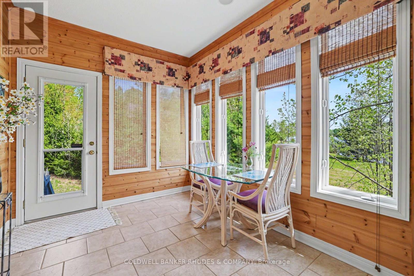
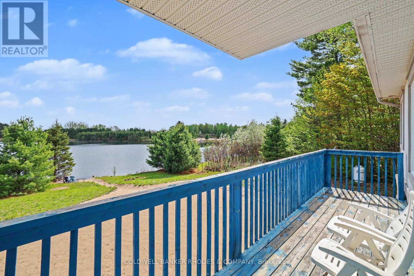
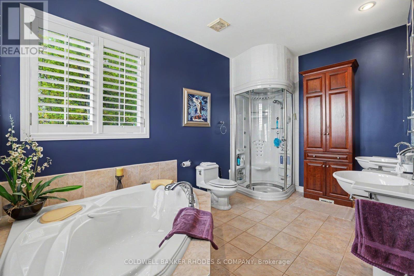
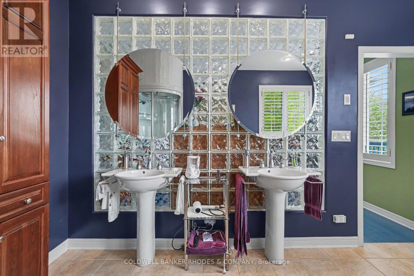
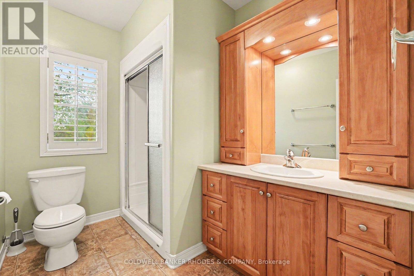
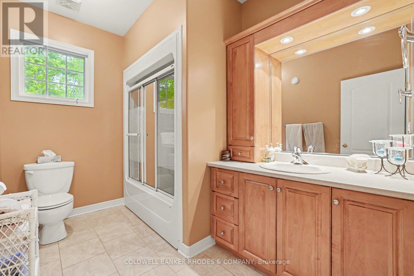
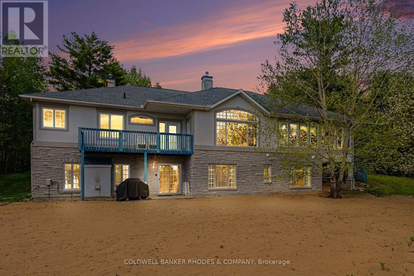
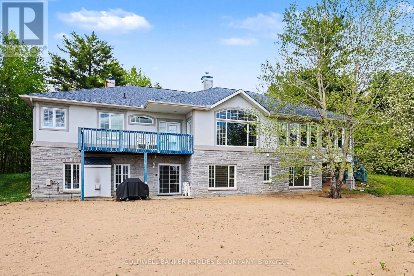
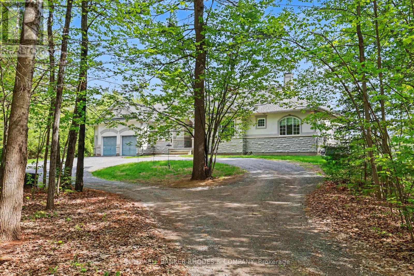
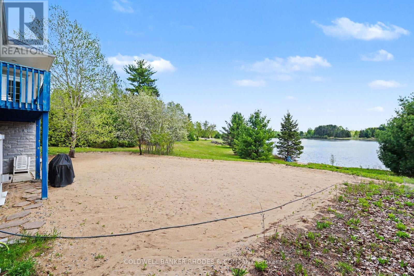
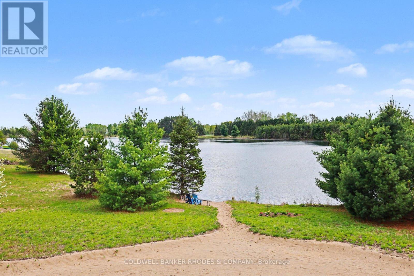
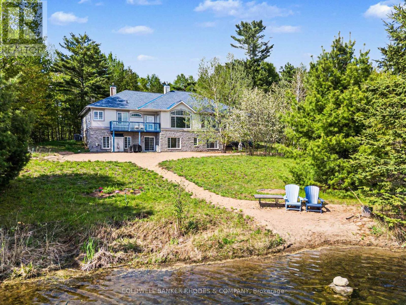
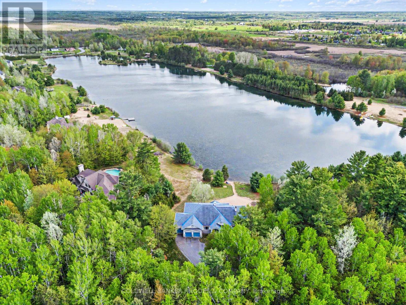
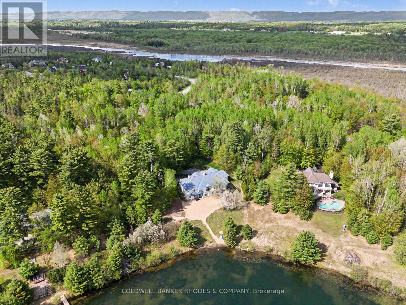
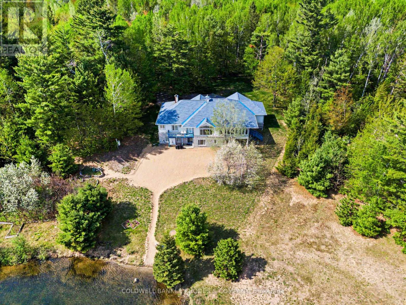
Dunrobin Lake WATERFRONT! Stunning, custom built bungalow with a fully finished walk out basement in the exclusive community of Dunrobin Springs. This thoughtfully designed estate home features an open concept floorplan by Sienna Homes, various built-ins and millwork finished by Louis L'Artisan. The main level boosts a south facing row of windows offering a panaromic view of Dunrobin Lake. The main floor great room is anchored by a fireplace and open to the kitchen and eating area. The kitchen features ample floor to ceiling cabinetry, granite countertops, pantry, stove with downdraft exhust and breakfast bar. Main floor solarium is a perfect "perch" for the year-round bird watching/nature enthusiasts. The main floor also features a separate dining room and closed door den/office. Spacious main floor primary bedroom has a huge walk-in closet and five piece ensuite with glass block wall to allow for maximal light. Main floor also features a 2nd bedroom , 2nd full washroom, a laundry room/mudroom with access to attached garage. The walk out lower level features in-floor radiant heating throughout. Wet bar in the lower level perfect for summer beach parties! Cozy family room with fireplace & surround sound. Lower level bedroom with additional den/office. Home workshop/hobby room and ample storage areas perfect for ample sporting equipment. Built in speakers throughout the home. Recent updates include gas furnace (2025), hot water tank (2025). Incredible south facing lakefront back yard with your own private sandy beach! Dunrobin Lake is spring feed and motorized watercrafts are prohibited to maintain the peaceful character of the community. Truly the best of both worlds - incredible privacy and serenity of nature yet in close proximity to urban amenities in Kanata. (id:19004)

This REALTOR.ca listing content is owned and licensed by REALTOR® members of The Canadian Real Estate Association.
安居在渥京
长按二维码
关注安居在渥京
公众号ID:安居在渥京

安居在渥京
长按二维码
关注安居在渥京
公众号ID:安居在渥京